A quick intro to the Herendez Art Foundation. I'm a visionary, but suck at the details. One of the great things about sims is that I can try things out in the game quicker than in real life.
---
The Herendez Foundation for the Arts will increase awareness of and appreciation for the quality of arts produced and presented in Apple Valley and Apple County by providing programs and services to promote and assist Apple Valley Artists.
The Herendez Foundation for the Arts has two arms.
The Arts in Education arm supports artist education in the elementary and secondary levels. This includes donations of supplies, equiptment and funding to expose students to local art and culture through field trips, lectures and hiring artists/teachers as well as scholarships for students showing high artist merit.
The Partner in Art arm supplies fellowships for artists to move to Apple Valley to persue thier artist endeavours. This arm also provides funding to establish a community art collection, hire artists for various events, lectures and teaching positions, and host booths during the annual summer Apple Festival.
HAC (Herendez Artist Community)
Highly qualified adult sim writers, visual artists, composers and performance artists are invited to apply via email to HAC. Residences vary in length from 1-3 simyears, afterwards the artists may immigrate to Apple County or return to thier home hood. During this time, a furnished space is provided for in the enviromental sensative artist community. Artists are given a stipend of §500 for thier bills, supplies and food costs during this time. A community garden is provided to supplement food costs for the artists and each residence is responsible for thier own plot, while the harvests are shared amoung the group. Up to eight artists can be accomadated at a time.
-How does this work, really?
The HAF affects the game by allowing me to move in sims with a purpose (besides the whole, I need fresh DNA) both from CAS and from other sim-to-sim hoods. HAF will also allow the Herendez Art Gallery to offer the crafted products of other artists, which frees Antonio up for retirement and allows there to still be a nice selection of art to chose from.
Thursday, June 4, 2009

Wednesday, May 20, 2009
Pregnancy in the Hood
Since so many of my sims are pregnant and will be delivering from 2002 to 2005 (yep, some families are that far ahead), and to calm my own baby cravings, I decided to post about pregnancy in Apple Valley.
Since the SimLonic calendar has 1 rotation/1 simday=1 simyear (or 8 SimLonic months), a pregnancy can't be 9 months and I also don't want to "speed my pregnancy" vis Tombstone of L & D and miss all the cute belly shots. So here's how I deal with it:
Once a pregnancy is "confirmed" either through throwing up, pregnancy scanner or -it too late-belly pop, then I continue to play that household for the three simdays until the birth. Instead of turning aging off, whenever it gets to be 5 o'clock PM, I set the hour to 9 o'clock PM (since at 6 o'clock the sims age).
Using this method, babies are due 6 SimLonic months after conception and will be featured in a mini-update :)
Since the SimLonic calendar has 1 rotation/1 simday=1 simyear (or 8 SimLonic months), a pregnancy can't be 9 months and I also don't want to "speed my pregnancy" vis Tombstone of L & D and miss all the cute belly shots. So here's how I deal with it:
Once a pregnancy is "confirmed" either through throwing up, pregnancy scanner or -it too late-belly pop, then I continue to play that household for the three simdays until the birth. Instead of turning aging off, whenever it gets to be 5 o'clock PM, I set the hour to 9 o'clock PM (since at 6 o'clock the sims age).
Using this method, babies are due 6 SimLonic months after conception and will be featured in a mini-update :)
Wednesday, May 13, 2009
Building Downtown-Part One
 Decided to do a post about building a custom downtown which is what I had to do once I decided to expand Apple Valley's borders. AV is small since I wanted maximum time playing, but after a while I grew bored of suburban living. I'm a city girl at heart (and an island girl in my soul, but that's another post). I decided to allow my simmies a downtown and Apple Valley Metro was born. (note-AVM is still a work in progress and like AV will always be).
Let's start at the very beginning.
Inspiration
 I decided to go for a New York City/Chicago (especially Chicago) vibe since they are both waterfront cities and Apple Valley Metro would be an island. Why an island? The terrain is smaller and faster to load! I LOVE Chigaco and would live there if it wasn't so cold (remember, I'm an island girl in my soul). I knew I wanted a beach boardwalk for closer beach access than a vacation and some urban apartments. I added Lady Starr (the Bella statue) by editing the terrain and building up a small island to place the neighborhood decor. Using MTS I found some ferry decor and pier decor to make a small walkway and Lady Starr Isle was born (modeled of course after Lady Liberty). Lady Starr is not named after my webname-starrsim, but it is named after Greymount's (Apple Valley's TS1 roots) first spokesim-Starr Grey.
Terrain
I decided on Amber Journey's Sunset Island as the terrain since it was smaller than Apple Valley's terrain (Golden Bay Island) and had the makings for a ferry dock. I love small terrains, it allows loading times to run much faster and it would provide a very dense appearence to the urban city once lots were added.
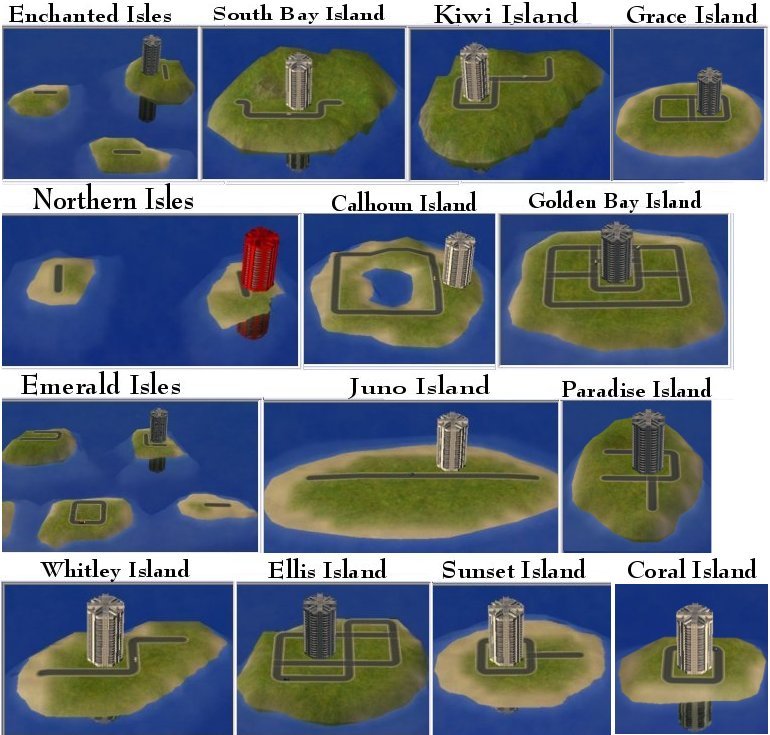
Layout
Apple Valley Metro couldn't be much of a city, mostly crowded and urban. The ferry access is to the north. Luxury apartments and penthouse are towards the north, seady cheap residences are towards the south. The beach is to the east while Lady Starr lies to the west. The center is the business and civic center and a small apartment complex based on a set of lofts (I've found that my commerical lots made with Lot Adjuster lots don't seem to work as well so I'm in the process of creating commercial lots on default maxis lots-ETA: Duh! There's a seperate download for community lot adjuster lots-whoopie! Now I can still have tiny commercial lots!). Not much room for other neighborhood decor except a raised train and a few billboards.
Construction
AV Metro is still in process and undergoing lots of construction and reconstruction until I like it. I recently took out a lot of the apartment buildings (there was room for about 45 sims, which I barely have that many in the main hood) and replaced them with more green space.
Apartments
Needless to say, the apartments went (are going) under multiple renovations, deletions and rebuilts. I deal with mostly 3x3 and smaller lots, which meant that sometimes entire apartment units would have to fit on a 2x1 or 1x1 lot. At the moment the city is overcrowded with apartments. There are 12 lots total, 8 are apartment lots. I am working on decreasing that number to 4-5. Why? Well, I want various lifestyles represented and space is limited so I narrowed it down to the following apartment types:
Morningside Co-Op [2x2]Description: 2-2 bedroom luxury apartments with one 2 level penthouse (north). Penthouse includes a lower level rooftop garden. Common area includes bowling alley, business center and sauna. Heavily based on this building from dacyco which I couldn't download :(
Construction Progress: Complete, currently being playtested. MAXIS thinks this expensive lot should be for low class ($1,230 (for the smaller apartments) and $6,450 (for the penthouse) in rent?!!?) I am testing it with the cheat-lot class changer, but I have to reset it each time I enter the lot/add a family. Grrr! I am looking for something a bit more permenant in terms of changing the lot class.
Social Groups: Socialites
Metro Center Lofts [2x1]
Description: 2-Mid-Range Apartments in Loft Style (center). Each apartment has a large lofted bedroom and 1 full baths. Features exercise room, party room with bar and buffet and rooftop .
Construction Progress: Complete, currently being playtested and reworked. Will probably add additional floors to showcase an urban view or simply add a penthouse. However, the lofts are in the center of the city, which would mean the other lots would need to be built higher as well as I don't want the lofts to be the highest building. I added rooftop amenities instead and remove the sauna and massage center to add more square footage and am currently playtesting the changes. Social Groups: Techies
Oakwood Townhomes [2x4]
Description:3-Mid-Range Townhomes (west). Each townhouse has four bedrooms, three full baths, enclosed backyard and front yard. There are no common areas...unless you count the bus stop by the street. Great for families.
Construction Progress: Complete, being playtested. Again, for some reason MAXIS thinks this expensive lot should be for low class ($4,450 in rent?!!?) I am testing it with the cheat-lot class changer, but I have to reset it each time I enter the lot/add a family. Grrr!
Social Groups: Jocks, Techies
Carmela Artist Community [2x2] or [1x4]
Description: 3-4 Mid-Range Apartments. This is the urban Artists Colony with community garden (south). I am experimenting with building with containor crates, but I also like the look of Black Orchid's Green Village.
Construction Progress: 2x2 complete and playtesting, 1x4 in progress.
Social Groups: Gearheads, Bohemians
Economy Studios (south)
Description: I would love to have cheap cramped studio apartments, we'll see where they fit in since AVM is so small and the seedy part of town is really close to the the nicer parts of town (there's pretty much no seperation!)
Facilities
Current Commercial Lots in Progress or Built:
39th Street
Cultural Musuems (Regional Aquarium, Musuem of History), Coffeehouse, Clothing Store & Salon, Gym, Pet Shop, Electronics Shop
8th Ave
Seedy Nightlife (dance club, strip joints, hotels)
9th Ave
Art Gallery, Indoor Skating, Concert Halls (Regional Orchestra, Regional Ballet). In Progress: Jazz cafe
White (or East) Shore
Pier and Boardwalk with beach access.
Dimensional Park
Parks & Green Spaces with view of Lady Starr
Sunday, April 26, 2009
FSBS Confusion
I've been reading and recieving emails about confusion over FSBS (for sims by sims) hoods. Many of the questions involve "Can I join the SUN?" "Please let me in the SUN"
The SUN (Sims United Neighborhoods) is not a club or secret society-though it would be cool to have a limo take us to a secret location and we can hack our grades, but I digress. Applying for the SUN is very very simple. Simply submit the required information about your hood and viola! You're in the SUN! It's a two part process and it can take a while, not because of approval but due to volume of applications and real-life.
Once a SUN member, please take time to enjoy the SUN boards and chat with other sims in other hoods. You can arrange a SUN Exchange with another neighborhood, submit a guest article to the website or simply browse around and read the older articles.
Second source of confusion, "What are the rules for FSBS?"-the simple answer, there are none. FSBS isn't a challenge, but more of a style of playing. The simmer speaks through thier sims to other simmers in a type of role playing. For example, if Sandy Warwick wanted to contact her family in Simborough (another FSBS hood), then I would post on the boards as Sandy. Each sim has thier own personality and nuances in speaking style. Sandy for instance, is "sim-british", so I try to make sure her spellings are british as well as her ideas. In terms of websites/blogs-if you chose to have any, then typically every service in your hood is provided for by one of your sims. If you upload houses for downloading, then one of your sims is the architect behind those beautiful homes, if you publish a newspaper online, then your sims are the writers and editors.
I've been a SUN member and playing in a FSBS style since about 2004 and I've met some awesome simmers, gained some great ideas and reinvented my hood several times. I hope this post clears up some confusion, if you have any questions-post/email me. Also, if you have a FSBS site, please post below any additional comments to clear the general confusion regarding this playstyle.
The SUN (Sims United Neighborhoods) is not a club or secret society-though it would be cool to have a limo take us to a secret location and we can hack our grades, but I digress. Applying for the SUN is very very simple. Simply submit the required information about your hood and viola! You're in the SUN! It's a two part process and it can take a while, not because of approval but due to volume of applications and real-life.
Once a SUN member, please take time to enjoy the SUN boards and chat with other sims in other hoods. You can arrange a SUN Exchange with another neighborhood, submit a guest article to the website or simply browse around and read the older articles.
Second source of confusion, "What are the rules for FSBS?"-the simple answer, there are none. FSBS isn't a challenge, but more of a style of playing. The simmer speaks through thier sims to other simmers in a type of role playing. For example, if Sandy Warwick wanted to contact her family in Simborough (another FSBS hood), then I would post on the boards as Sandy. Each sim has thier own personality and nuances in speaking style. Sandy for instance, is "sim-british", so I try to make sure her spellings are british as well as her ideas. In terms of websites/blogs-if you chose to have any, then typically every service in your hood is provided for by one of your sims. If you upload houses for downloading, then one of your sims is the architect behind those beautiful homes, if you publish a newspaper online, then your sims are the writers and editors.
I've been a SUN member and playing in a FSBS style since about 2004 and I've met some awesome simmers, gained some great ideas and reinvented my hood several times. I hope this post clears up some confusion, if you have any questions-post/email me. Also, if you have a FSBS site, please post below any additional comments to clear the general confusion regarding this playstyle.
Website Updates
Ugh, my blogs are updated, but I have neglected my website. I have a long to-do list:
-Reorganize website to reflect that all the dynamic news happens in the blog or the BTS blog
All resident journals are on the blog and I've been keeping BTS updates here, so the only thing on the website is laws, community information and links to blogs. I decided that the only thing on the website will be:
---Administrative Office (laws and links to council notes, council meetings and simyearly census reports in the main blog);
---Community Life (information about clubs-Historical Society will have it's own page, as well as AVA and Pierce University; Apple Valley News-see below; link to tours which will be updated in the blog);
---Yellow & White Pages (links to blog, SUN yellow pages; Pennelson Inc, Pahala Shore and A.Pentragnani)
-Update the administrative laws
With the merger and changes in the way I play the hood, some minor updates need to be made.
-Update tours and decide on a publication schedule for tours
Tour of the neighborhood will be linked from the BTS blog. Will start with a hood/county overview; followed by tours of individual lots and some gameplay on those lots-if applicable. Would like to publish a tour once every 4-6 weeks.
-Publish a few newspapers.
I haven't gotten the publication rate for the newspaper settled yet and would like some suggestions. Should I publish a paper at the end of every simyear (ie about 1 every 4-6 weeks) that has the updates for the simyear and few articles-or some other schedule (if you think some other schedule, please let me know what you have in mind.)
Suggestions? Comments? Please post them below.
-Reorganize website to reflect that all the dynamic news happens in the blog or the BTS blog
All resident journals are on the blog and I've been keeping BTS updates here, so the only thing on the website is laws, community information and links to blogs. I decided that the only thing on the website will be:
---Administrative Office (laws and links to council notes, council meetings and simyearly census reports in the main blog);
---Community Life (information about clubs-Historical Society will have it's own page, as well as AVA and Pierce University; Apple Valley News-see below; link to tours which will be updated in the blog);
---Yellow & White Pages (links to blog, SUN yellow pages; Pennelson Inc, Pahala Shore and A.Pentragnani)
-Update the administrative laws
With the merger and changes in the way I play the hood, some minor updates need to be made.
-Update tours and decide on a publication schedule for tours
Tour of the neighborhood will be linked from the BTS blog. Will start with a hood/county overview; followed by tours of individual lots and some gameplay on those lots-if applicable. Would like to publish a tour once every 4-6 weeks.
-Publish a few newspapers.
I haven't gotten the publication rate for the newspaper settled yet and would like some suggestions. Should I publish a paper at the end of every simyear (ie about 1 every 4-6 weeks) that has the updates for the simyear and few articles-or some other schedule (if you think some other schedule, please let me know what you have in mind.)
Suggestions? Comments? Please post them below.
Wednesday, April 15, 2009
Taxes and Fees
In honor of tax day, thought I'd share some insights of how Apple Valley collects taxes and fees.
The Old Version
The hood used to collect $750 per family and $1000 per owned business as a tax every Monday. Well, with only nine families and three owned businesses, that wasn't a lot of money (less than $10,000). Even after raising taxes to $1000 per family and $1500 per owned business the result was $13,500 every seven simdays. With the fact of the new simlonic calendar, this wasn't enough money to last 7 years!
The Possibilities
I debated property and income taxes, but with the sims living in apartments, thier net worth is a lot lower and besides, if they spent most of thier money on depreciable objects, then they won't have as large of a tax bill to pay, which seems like a tax shelter for those greedy wealthy sims that love to buy everything in the catalog. Not to mention making note of net worth or income before taxes were due was a little too much like work for me :)
The New Version-The Numbers
The sims are divided into tiers: wealthy (net worth $100,000+), mid-range (net worth$50,000-$99,000), low (net worth$25,000-$49,000) and proverty (net worth below $25,000). Thankfully with only nine families, I can easily tell where each family lands.
Then each tier pays a tax based on the number of sims in that household.
Tier I (wealthy)=$2000/sim
Tier II (middle class)=$1500/sim
Tier III (lower)=$1000/sim
Tier VI (proverty)=$500/sim
Misc Taxes:
Pet tax of $1000 per animal.
Luxury Tax of $5000 for each vacation home
Business Tax of $5000 for each owned business
Credits:
$1000 for each child
$1000 each married couple
10% of significant donations ($10,000 or more) up to $5000.
So for example the Herendez family. Tier I, 5 sims, 1 business, 1 vacation home, no donations, 3 children, married. $10,000+$5000+$5000-$3000-$1000=$16,000 tax bill.
The Humphrey family. Tier VI (not making much on that pastor's salary), 5 sims, no business/vacation home/donations, 3 children, 3 pets, married. $2500+$3000-$3000-$1000=$1500 tax bill.
Continuing for the rest of the families
Kent=$6000
Wilsonoff=$5000 (donated to Simmington Hills & footed the bill for the new university building)
Shazad=$3000
Grey=$10,000
Dawson=$2500
Sweeny=$1000
Warwick=$16,000
Total of $61,000 from the playable sims. Then to make things fair, each townie and NPC pays a modified tax, they use the community lots and public transport as well, brings in another $150,000. So $211,000 is the budget for 4 years.
The Timing
So every Monday and Thursday, the hood council president will collect taxes (this is about every 3/4 years). The current president visits the administrative office and using familyfund cheat, I'll collect the taxes and fees. Then the hood council will tell me in thier meeting ( via thier thought bubbles :P ) what to spend the money on and notes will be made in the council notes. As of now there isn't a seperate account for the hood council president and the hood's funds. I'm thinking of creating a placeholder sim and that sim will be the hood's accounts. We'll see since I'm more of a this lot cost about this much instead of a this lot was exactly this many dollars and cents type of player.
The Old Version
The hood used to collect $750 per family and $1000 per owned business as a tax every Monday. Well, with only nine families and three owned businesses, that wasn't a lot of money (less than $10,000). Even after raising taxes to $1000 per family and $1500 per owned business the result was $13,500 every seven simdays. With the fact of the new simlonic calendar, this wasn't enough money to last 7 years!
The Possibilities
I debated property and income taxes, but with the sims living in apartments, thier net worth is a lot lower and besides, if they spent most of thier money on depreciable objects, then they won't have as large of a tax bill to pay, which seems like a tax shelter for those greedy wealthy sims that love to buy everything in the catalog. Not to mention making note of net worth or income before taxes were due was a little too much like work for me :)
The New Version-The Numbers
The sims are divided into tiers: wealthy (net worth $100,000+), mid-range (net worth$50,000-$99,000), low (net worth$25,000-$49,000) and proverty (net worth below $25,000). Thankfully with only nine families, I can easily tell where each family lands.
Then each tier pays a tax based on the number of sims in that household.
Tier I (wealthy)=$2000/sim
Tier II (middle class)=$1500/sim
Tier III (lower)=$1000/sim
Tier VI (proverty)=$500/sim
Misc Taxes:
Pet tax of $1000 per animal.
Luxury Tax of $5000 for each vacation home
Business Tax of $5000 for each owned business
Credits:
$1000 for each child
$1000 each married couple
10% of significant donations ($10,000 or more) up to $5000.
So for example the Herendez family. Tier I, 5 sims, 1 business, 1 vacation home, no donations, 3 children, married. $10,000+$5000+$5000-$3000-$1000=$16,000 tax bill.
The Humphrey family. Tier VI (not making much on that pastor's salary), 5 sims, no business/vacation home/donations, 3 children, 3 pets, married. $2500+$3000-$3000-$1000=$1500 tax bill.
Continuing for the rest of the families
Kent=$6000
Wilsonoff=$5000 (donated to Simmington Hills & footed the bill for the new university building)
Shazad=$3000
Grey=$10,000
Dawson=$2500
Sweeny=$1000
Warwick=$16,000
Total of $61,000 from the playable sims. Then to make things fair, each townie and NPC pays a modified tax, they use the community lots and public transport as well, brings in another $150,000. So $211,000 is the budget for 4 years.
The Timing
So every Monday and Thursday, the hood council president will collect taxes (this is about every 3/4 years). The current president visits the administrative office and using familyfund cheat, I'll collect the taxes and fees. Then the hood council will tell me in thier meeting ( via thier thought bubbles :P ) what to spend the money on and notes will be made in the council notes. As of now there isn't a seperate account for the hood council president and the hood's funds. I'm thinking of creating a placeholder sim and that sim will be the hood's accounts. We'll see since I'm more of a this lot cost about this much instead of a this lot was exactly this many dollars and cents type of player.
Saturday, April 11, 2009
At Home in Kimikura
 Recently I drew a ROS for a family to live abroad for 3 years. Ok, that's a lie. The ROS was for the wife to leave the husband, but this couple are ALWAYS in the bed thanks to ACR and ALWAYS walking about in thier undies-even when the kids have friends over for dinner-a bit embarrassing if you ask me, but I digress. Since this couple is rock solid, I decided to chose another option in the ROS. The ROS is actually "Your family decreases" and it choses one of six options. So I chose the live abroad option. After brainstorming how and why the family would live aboard I then had the task of creating a dwelling place for them. The best part is that since the house is provided to them at a discounted cost I could spend a bit more than usual.
The spoiler for the ROS is that the family moves to Kimikura for thier time aboard. As an additional teaser, here's a preview of the home. Those who follow the Apple Valley families may be able to determine which family is moving away, but since the home is a traditional Kimikurian home and decorated in that sense, it may be a bit difficult.
Anyhoo, without further adieu, here's the tour of the new home.
 Entrance of the home flanked by two statues rumored to bring good luck, health and blessings to the occupants of the home.
 The foyer features space to put mail from family and friends back home in Apple Valley.
 The kitchen/dining room is a cozy spot with bar, plenty of open shelving, bright green curtains and effecient kitchen layout (opps, I forgot the sink! Need to add that!)

 The living area is sectioned into a comfortable seating arrangement for watching TV in Kimikurian (with simlish captions!) or chatting about the new culture. There is a desk area for emails, business reports and research, school work and basic bill paying and list making.
 Upstairs are three bedrooms
 one for each child. The oldest one insisted on plenty of room to study, especially with university so close, there isn't time for studies to go lacking.
 The master suite has a private bath and balcony with room for a tea table and private tea ceremonies.
 ----
Did you guess which family is going to leave Apple Valley for a little while?
Subscribe to:
Posts (Atom)
LinkWithin
